
Price Reduction - Water Views

Address
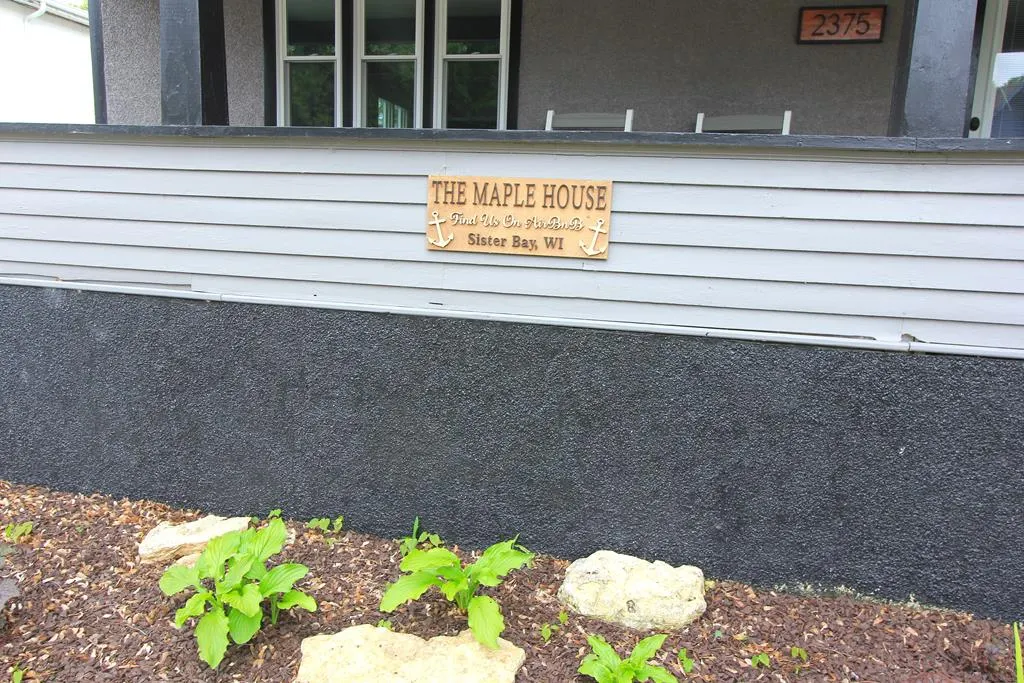
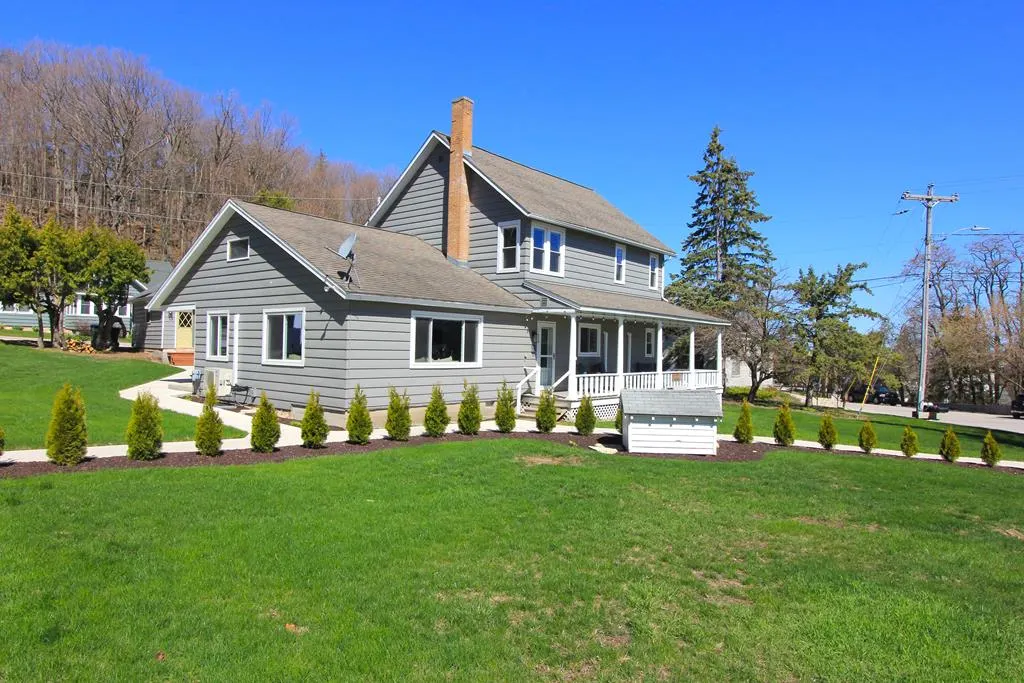
2375 Maple Dr, Sister Bay, WI
Price
$ 2,995,000
Property Attributes
- ID#147052
- TypeSingle Family
- Listing Status Active
- CountyDOOR
- CitySister Bay
- Area03-Sister Bay
- Zip54234
- StyleTwo
- Year Built1910
- Taxes$ 10784
- Price$ 2,995,000
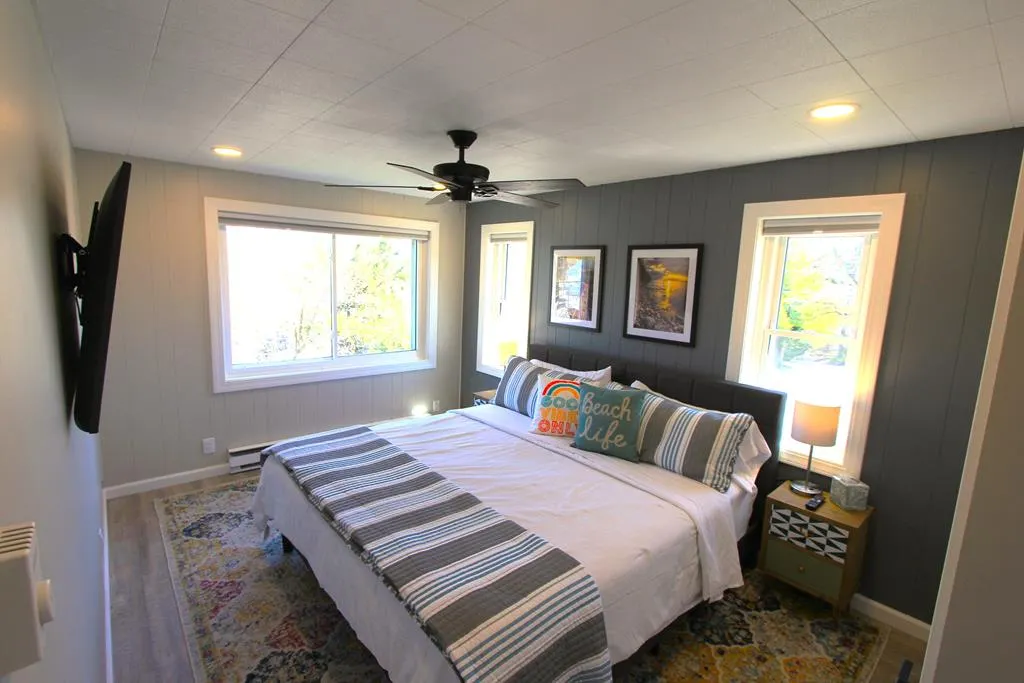
- Bedrooms4
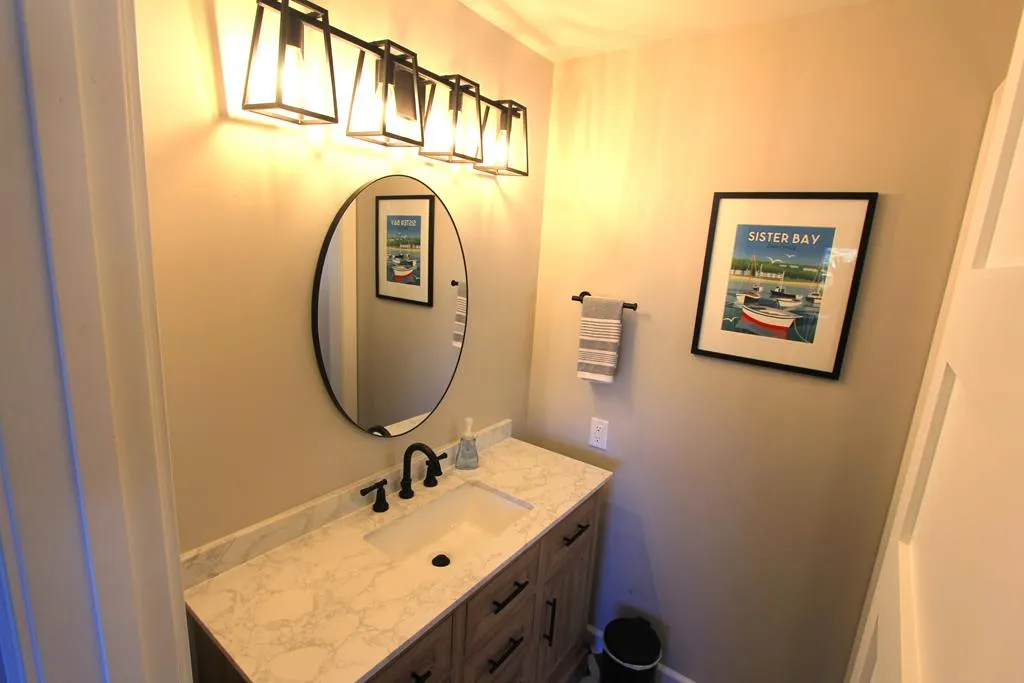
- Full Bathrooms3
- Half Bathrooms1
- Sqr Footage2574
- Lot Size0.88 Acres
Data Source:
Door County Board of REALTORS®
Property Description
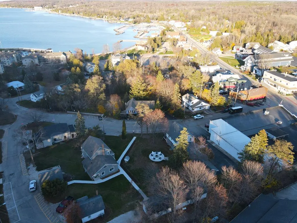
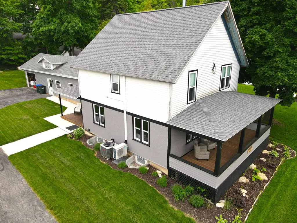
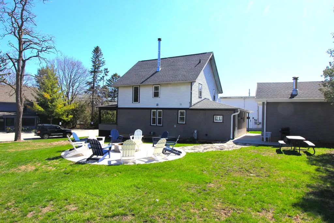
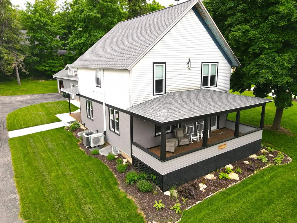
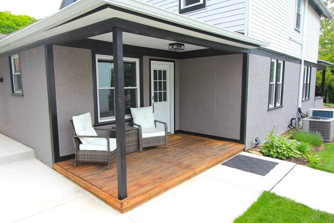
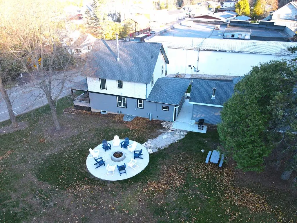
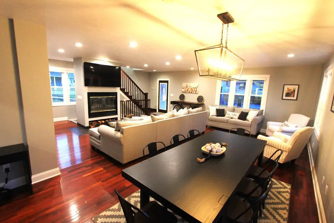
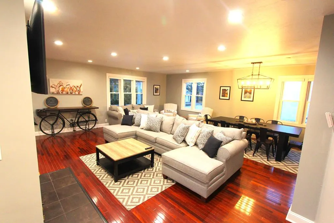
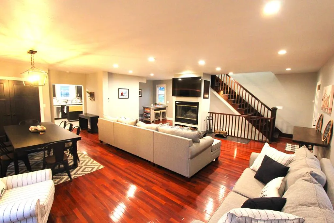
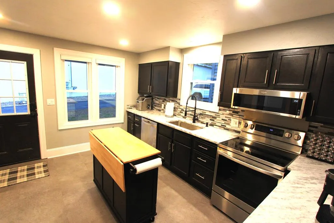
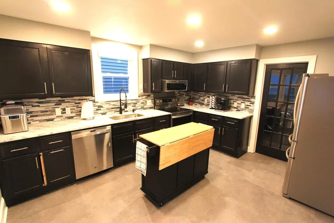
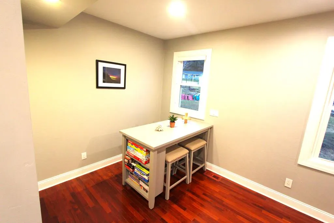
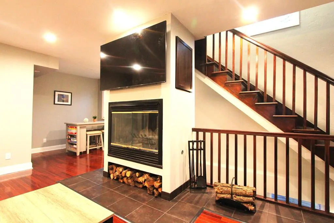
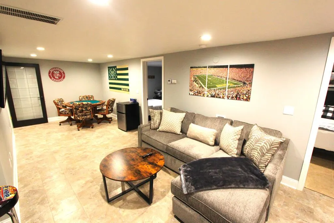
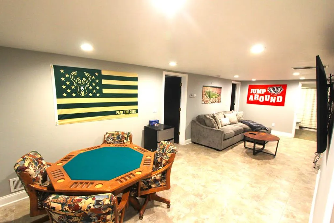
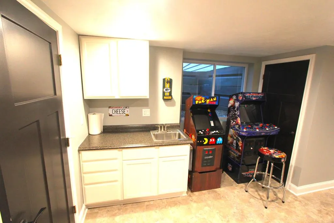
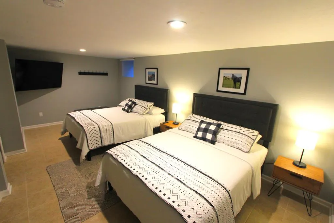
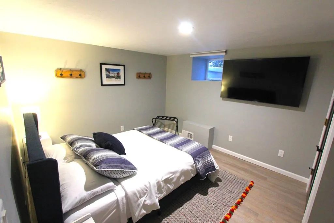
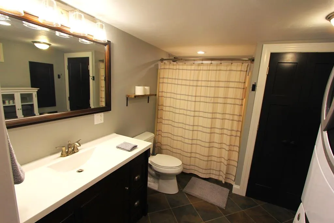
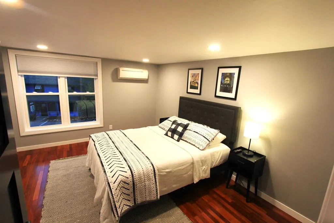
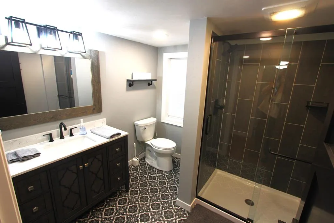
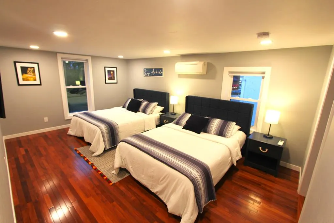
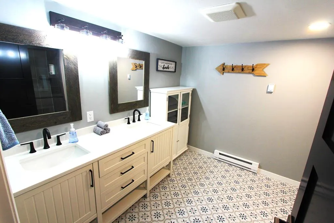
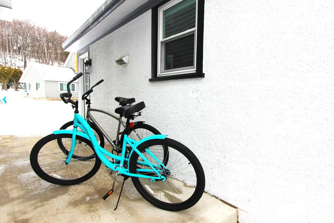
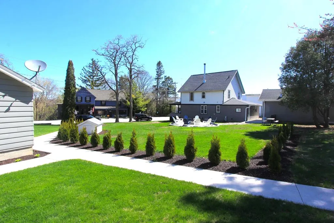
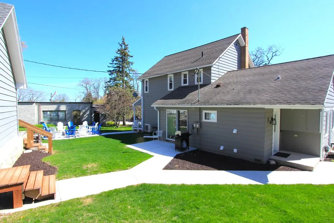
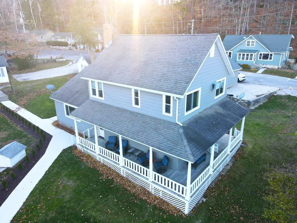
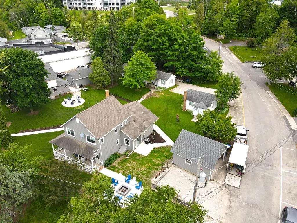
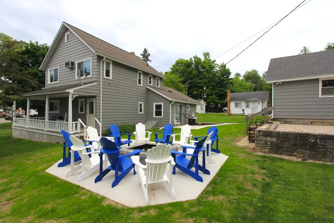
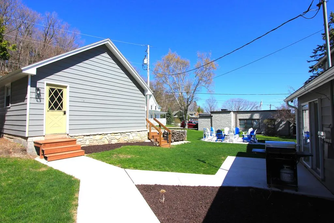
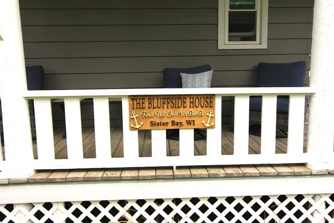
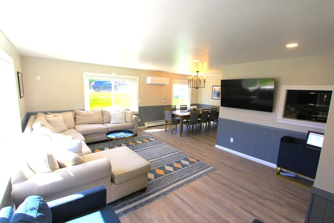
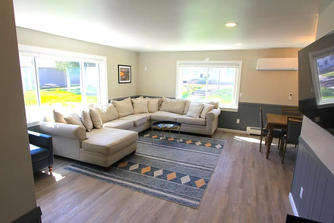
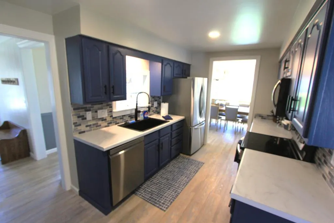
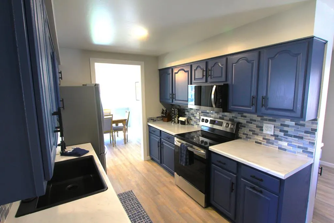
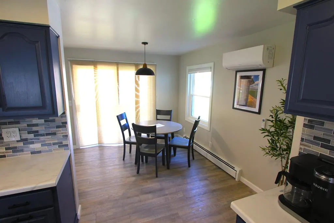
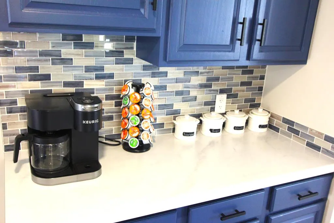
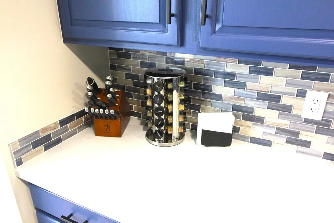
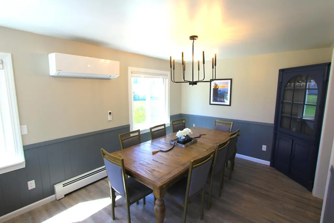
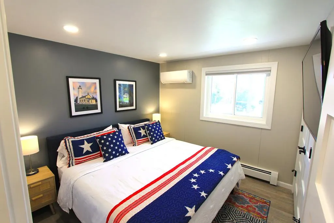
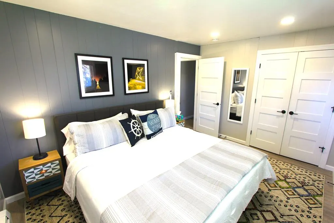
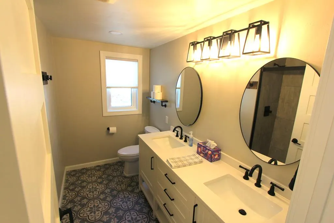
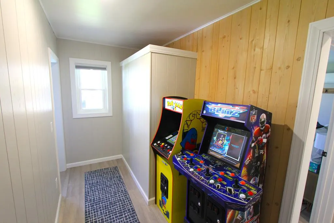
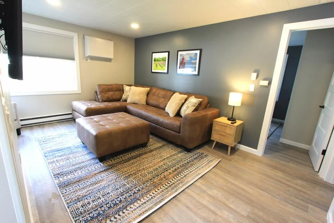
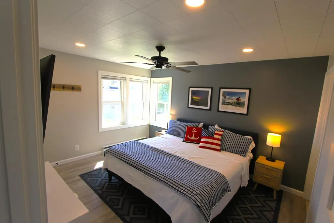
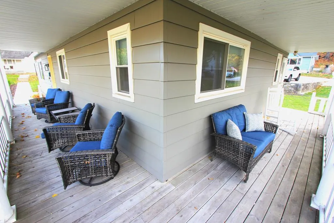
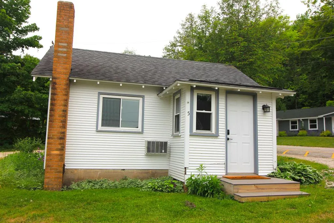
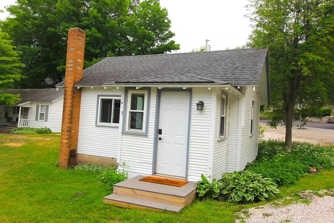
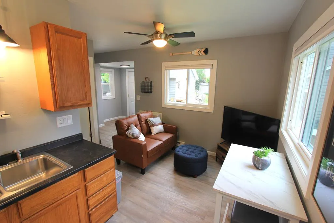
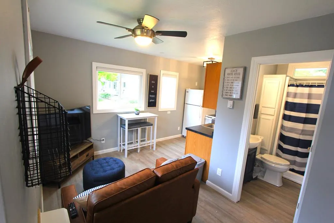
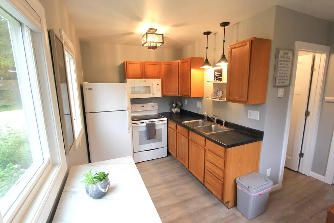
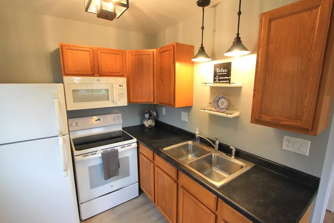
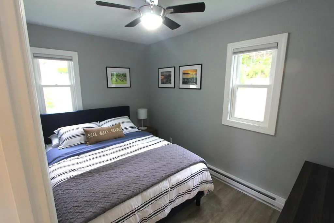
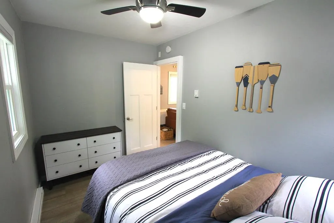
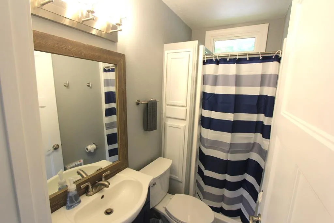
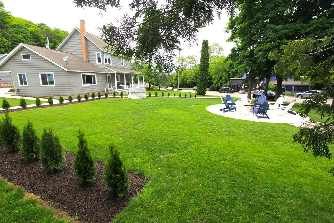
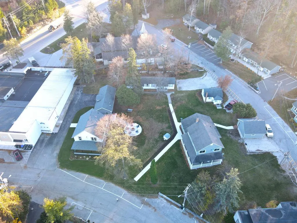
Property sold combined w/ 10636 Bluffside Ln. Parcel 181210405. Additional 2-story home, 4-unit motel & a cottage. Also listed as commercial MLS #147051. The 2-parcels offer 2 AirBnB homes completely remodeled & furnished top to bottom along w/ a fully remodeled & furnished cottage & seasonal 4-unit motel. Located steps from downtown Sister Bay's restaurants, shopping & the beach! The properties are currently run as a combination long term, seasonal & short-term rental business offering IMMEDIATE cash flow and excellent rental history. The PRIME LOCATION offers a B-2 zoning w/ NUMEROUS future potential development opportunities. Includes a large detached garage for each home w/ the Maple home garage adding great storage. A MUST SEE!
| Price History | |
|---|---|
| 4/10/2026 | Listed $3,295,000 |
| 5/20/2026 | 4$3,195,000 |
| 6/30/2026 | 4$3,095,000 |
| 9/2/2026 | 4$2,995,000 |
General Features
| Heating | Electric,Forced Air,Heat Pump,Zoned |
|---|---|
| Cooling | Central Air,Wall Unit(s) |
| Zoning | B-2 |
| Number of Garage Spaces | 3.50 |
| Full Baths | 3 |
| Half Baths | 1 |
| Year Built | 1910 |
| Style | Two |
| County | Door |
| Type | Waterview |
| Yearly Taxes | 10784.00 |
| Carport Spaces | 0.00 |
| Status | Active |
| Virtual Tour | https://tour.usamls.net/2375-Maple-Dr-Sister-Bay-WI-54234/unbranded |
| City | Sister Bay |
| School District | Gibraltar |
| Distressed Property | Not Applicable |
Interior Features
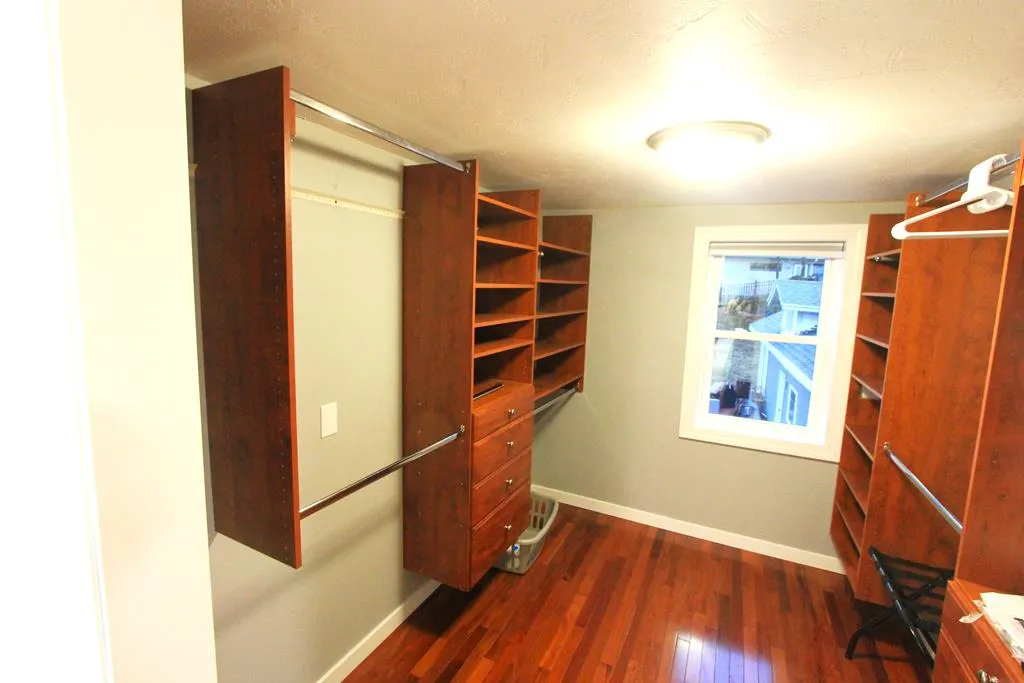
| Interior Amenities | Detector,CO,Detector,Smoke,Main Floor Bathroom,Ensuite,Pantry,Sump Pump,Walk-in Closet(s),Walk-in Shower,Wet Bar,Window Covering(s) |
|---|---|
| Bedroom 4 Dimensions | 15x10 |
| Kitchen Dimensions | 11x14 |
| Bedroom 1 Dimensions | 17x11 |
| Bedroom 3 Dimensions | 13x10 |
| Bedroom 2 Dimensions | 14x11.5 |
| Beds | 4 |
| Total Baths | 4 |
| Dining Dimensions | Combo |
| Utility Dimensions | In Bath |
| Internet | 1 |
| Other Dimensions | 5x12 |
Exterior Features
| Exterior Amenities | Outdoor Grill,Paved Driveway,Storage |
|---|---|
| Lot Dimensions | .88 acre |
| Garage Details | Garage,Detached,Other |
| Pool Features | None |
| Appx Acreage | 0.88 |
| Patio & Porch Features | Covered,Deck,Patio,Porch |
Amenities
- Foreclosure
- Views
- Short Sale
- New Construction
- Adult 55+
- Lease To Own
- No HOA Fees
- Furnished
- Primary On Main
- Air Conditioning
- Seller Finance
- Green
- Fixer Upper
- Horse
- Golf
- Fireplace
- Deck
- Garage
- Basement
- Pool
Property vs Single Family Average in 54234
Price
Taxes
Year Built
Visits
 REALTORS® Association of Northeast Wisconsin All information deemed reliable but not guaranteed. All properties are subject to prior sale, change or withdrawal. Neither listing broker(s), nor Berkshire Hathaway HomeServices Bay Area Realty, nor RANWMLS shall be responsible for any typographical errors, misinformation, misprints and shall be held totally harmless. Listing(s) information is provided for consumer's personal, non-commercial use and may not be used for any purpose other than to identify prospective properties consumers may be interested in purchasing. The data relating to real estate for sale on this website comes in part from the Internet Data Exchange program of the Multiple Listing Service. Real estate listings held by brokerage firms other than Berkshire Hathaway HomeServices Bay Area Realty may be marked with the Internet Data Exchange logo and detailed information about those properties will include the name of the listing broker(s) when required by the MLS. Copyright ©2026 REALTORS Association of Northeast WI MLS, Inc. All rights reserved. Last Updated: September 15, 2026 11:19 PM UTC
 All information deemed reliable but not guaranteed. All properties are subject to prior sale, change or withdrawal. Neither listing broker(s) or information provider(s) shall be responsible for any typographical errors, misinformation, misprints and shall be held totally harmless. Listing(s) information is provided for consumer's personal, non-commercial use and may not be used for any purpose other than to identify prospective properties consumers may be interested in purchasing. The data relating
